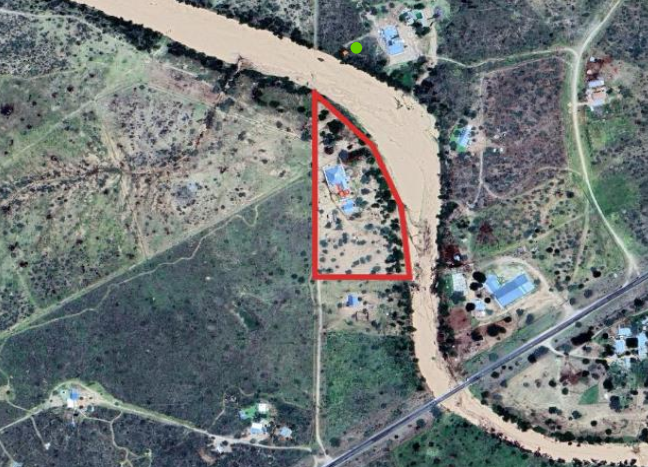
Okahandja Townlands
Plot size: 3.7663 Hectares
The land is relatively flat and well-suited for agricultural and future development purposes.
The property is currently utilised as a smallholding for both farming and residential purposes. The improvements are well developed and generally well maintained, creating a favourable overall impression. The land is also well managed and contributes positively to the property's utility and appeal.
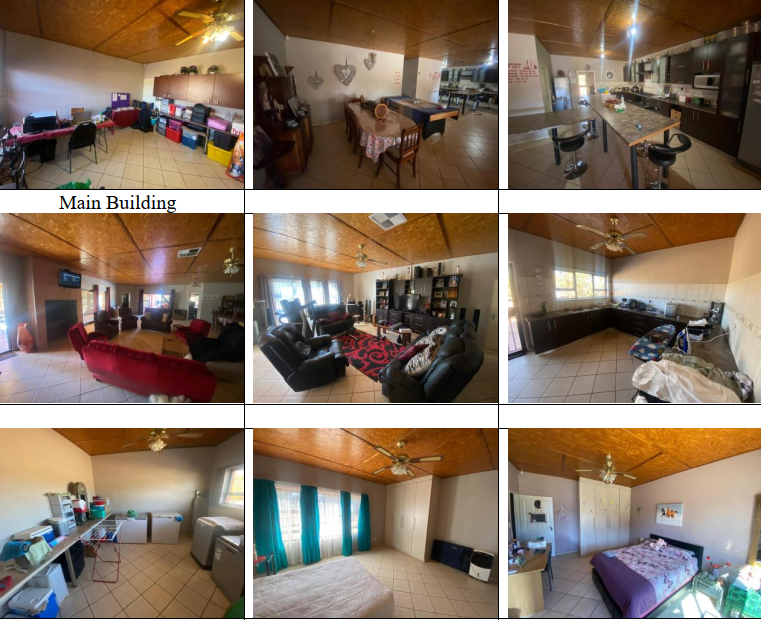
1. MAIN BUILDING: 444 m2
The main dwelling comprises a study, TV room, lounge(with braai)-kitchen-dining area,
a scullery, laundry, five bedrooms, two full en-suite bathrooms, three en-suite shower-toilet
and a guest toilet.
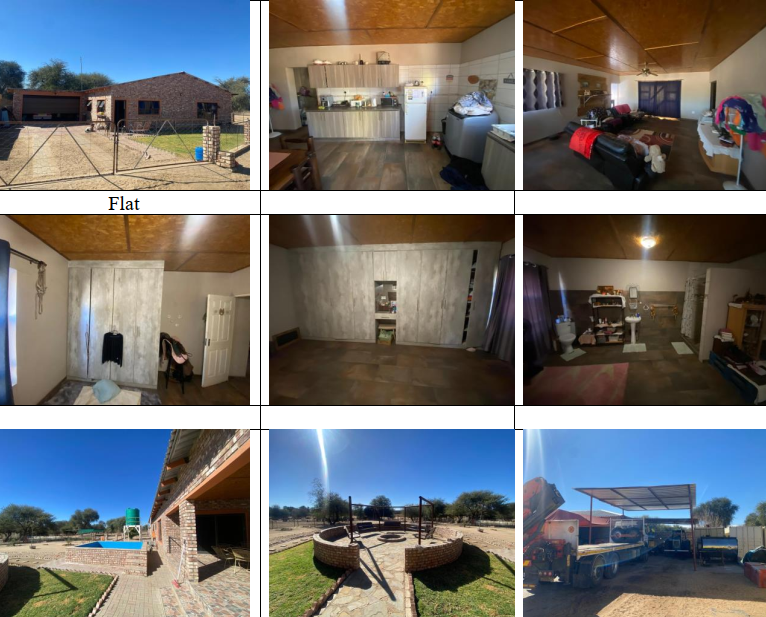
2. FLAT: 140 m2
The flat consists of a dining room, a family room, two bedrooms, en-suite shower-toilet
and a full bathroom.
3. GARAGES: 89 + 45 = 134 m2
Attached to the main building is a quadruple garage with two automated doors. Attached to
the flat is a double garage with an automated door
4. MINORS
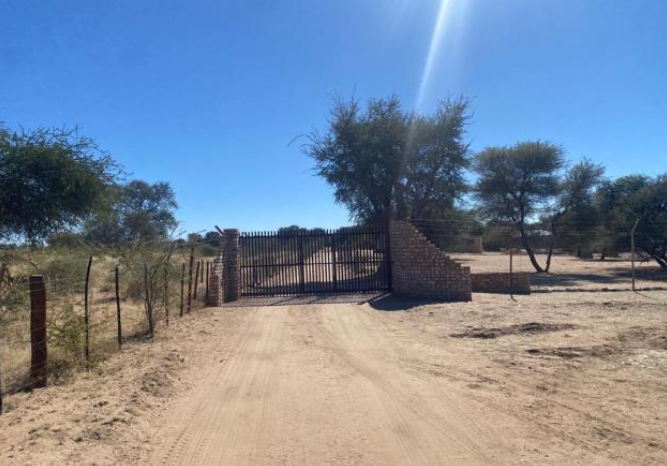
Entrance Motor Gate
Alarm with beams
Central Water Cooler
Fencing
Carports: Steel construction with IBR roofing
Braai porch:60 m2
Water tanks & two boreholes
Open boma
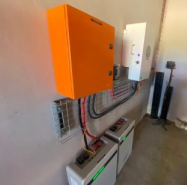
Solar system 20kW (with Lithium batteries)
Pool
Solar Geyser
Contact:
Pieter 081 124 6959